
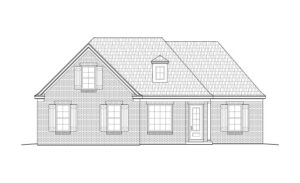
AZALEA PLAN
3 Bedrooms 2 Bathrooms 2,098 Square Feet ABOUT THE AZALEA PLAN As one of our most popular homes, the Azalea features a one-level floor plan for easy and convenient stair-free living. This house plan includes approximately 2,098 square feet of indoor living space with three bedrooms and two bathrooms. There are 9′ and 8′ ceilings…
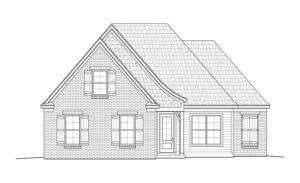
CAMELOT 2 PLAN
3 Bedrooms 2 Bathrooms 2,214 Square Feet ABOUT THE CAMELOT 2 PLAN As one of our most popular homes, the Camelot 2 features a one-level floor plan for easy and convenient stair-free living. This house plan includes approximately 2,214 square feet of indoor living space with three bedrooms and two bathrooms. There are 10′ and…

ANNA MARIA PLAN
3 Bedrooms 3 Bathrooms 2,270 Square Feet ABOUT THE ANNA MARIA PLAN As one of our most popular homes, the Anna Maria features a one-level floor plan for easy and convenient stair-free living. This house plan includes approximately 2,270 square feet of indoor living space with three bedrooms and three bathrooms. There are 9′ and…

WINDSOR PLAN
3 Bedrooms 3 Bathrooms 2,299 Square Feet ABOUT THE WINDSOR PLAN The Windsor Plan brick and stone exterior features a beautiful turret in the front of the home. In the rear, you will find a generous covered back porch with soffit lights all around. Upon entering this home you will immediately notice the wood floors…
CAMELOT PLAN

3 Bedrooms 3 Bathrooms 2,300 Square Feet CAMELOT PHOTOS *Photos may depict nonstandard and custom options* WHAT ARE PEOPLE SAYING ABOUT THIS FLOORPLAN? “I love the open entertaining area of this home. “ — CHRIS FARMKaizen Realty
CHALET PLAN

3 Bedrooms 3 Bathrooms 2,408 Square Feet ABOUT WILLIAMS RIDGE Williams Ridge home builders are focused on YOUR priorities and desires as a buyer. Generally, building a new house can seem overwhelming or impossible. However, the home builders of Williams Ridge are here to ease this stressful process and make your dream new house a…